How to Review and Approve Banquette Shop Drawings (Checklist)
What to check on custom banquette shop drawings before approval: dimensions, seat geometry, joints, fixing, services, COM, finish codes and access route.
Short answer: Review banquette shop drawings in a fixed order - fit to site, seating geometry, construction, finishes and materials, services and code items, then logistics - and check every dimension against a survey, not just the design drawings. The four items that cause most site problems are seat height and depth, section joints, wall fixing, and whether each section can be carried through the access route. Return the drawing marked "approved", "approved as noted" or "revise and resubmit" with clouded comments.
A shop drawing is the manufacturer's statement of exactly what will be built. Once you approve it, it becomes the reference standard for the order - more binding in practice than the design intent drawing you issued. This guide sets out how we suggest designers and FF&E specifiers review banquette shop drawings, based on the drawings we produce at Spec Seating (a line by EASEN Commercial Furniture).
What should a banquette shop drawing include?
A complete banquette shop drawing package normally contains:
- Plan showing overall length, depth, section breaks, corner and end conditions, and relationship to walls, columns and tables
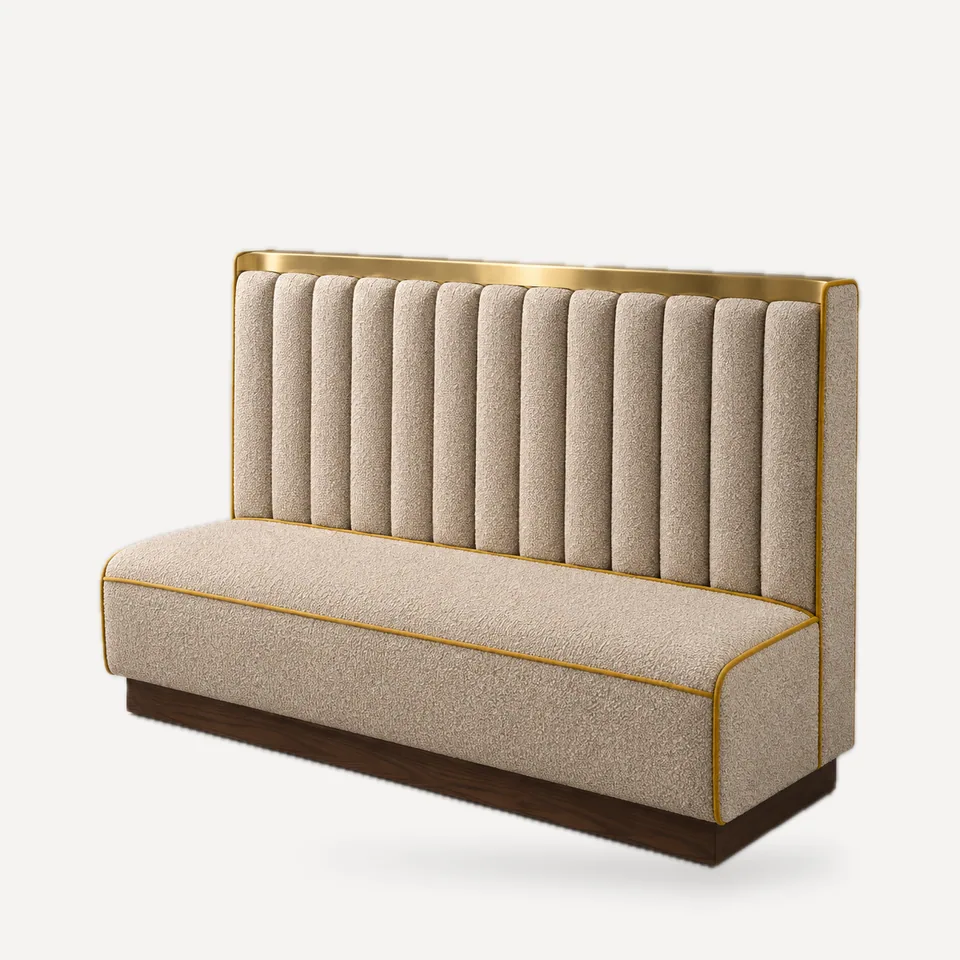
- Front elevation showing back profile (channels, quilting, buttons), seam and welt locations, trims and base
- Section(s) through seat and back showing seat height, seat depth, back pitch, foam build-up, frame, base/plinth and toe recess, and fixing
- Details of joints between sections, end panels, corners, trims and any access panels or grilles
- Material and finish schedule keyed to your specification codes, with COM/COL quantities
- Notes on construction, flammability specification, tolerances and installation
If any of these is missing, ask for it before reviewing. A plan and an elevation alone are not enough to approve a custom banquette.
Which dimensions matter most?
These are the dimensions we see questioned most often, with typical values for dining banquettes:
| Dimension | Typical dining value | What to check |
|---|---|---|
| Seat height (compressed) | 18 in (46 cm) | Matches chair seat height across the table |
| Seat depth (usable) | 20-22 in (51-56 cm) | Not so deep that guests cannot reach the table |
| Back pitch | About 10-15 degrees from vertical | Consistent with comfort mock-up if one was made |
| Back height | 36-42 in (91-107 cm) standard; 48-54 in (122-137 cm) high | Sightlines, wall paneling, window sills |
| Toe recess | 2-3 in (5-8 cm) deep, 3-4 in (8-10 cm) high | Cleaning access and heel clearance |
| Table height | 29-30 in (74-76 cm) | 10-12 in (25-30 cm) between seat and table top |
| Table overlap of seat front | About 3-4 in (8-10 cm) | Diners can sit upright without leaning |
| Section length | Set by access route | Each piece fits doors, corridors, lifts |
Note that seat height on a drawing should be the finished, sat-in height. Foam compresses; a seat drawn at 18 in uncompressed may sit noticeably lower. Ask how the dimension is defined.
How to review: step by step
- Check the base information. Confirm the drawing references the correct project, revision of your design drawings, item number and quantity. Confirm it was drawn from a site survey if the condition is existing.
- Check fit to site. Overall lengths against measured walls, not plan dimensions. Look for tolerances at each end - a banquette built exactly to the wall length cannot be installed. Check corners: few are exactly 90 degrees.
- Check seating geometry. Seat height, depth, back pitch and back height against the table and the chairs opposite. If a comfort mock-up was approved, the drawing should match it.
- Check section breaks and joints. Where do sections join, how are they connected and aligned, and where do joints fall relative to channels, seams and trims? Ask for joint details if they are not drawn.
- Check construction. Frame material, seat deck, foam density and build-up, back construction, base or plinth, glides or levelers. For commercial use expect hardwood and engineered ply frames, glued and mechanically fixed, with high-resilience foam.
- Check fixing. How is the banquette secured - wall cleats, floor fixings, or freestanding? Is the wall behind able to take the load? Who supplies blocking in the wall?
- Check services and code items. Outlets, data, heating units, return-air grilles and access panels; flammability specification of foam and cover; any guard, platform or level change; accessible seating provision in the room.
- Check finishes and materials. Every visible surface keyed to a specification code: COM/COL with direction, welt, buttons, trims, base finish, end panels. Confirm COM quantity.
- Check logistics. Section dimensions against the access route; packing; labelling with item and location.
- Mark up and return. Cloud comments, number them, and choose a clear action.
What fit-to-site problems are most common?
Most installation problems trace back to a drawing approved from the design plan rather than a survey. The common ones:
| Problem | Cause | Prevention |
|---|---|---|
| Banquette too long for wall | Plan dimension used; wall finishes thicker than drawn | Survey after wall finishes; allow end tolerance |
| Gap at curved wall | Design radius differs from built radius | Survey offsets along a chord |
| Rocking or uneven seat line | Floor not level | Adjustable levelers in base; floor survey |
| Seat cannot be fixed | No blocking in wall | Agree blocking with contractor before drywall |
| Section will not fit in lift | Access not checked | List access dimensions on the drawing |
| Outlet hidden behind back | Electrical drawings not cross-checked | Overlay electrical plan before approval |
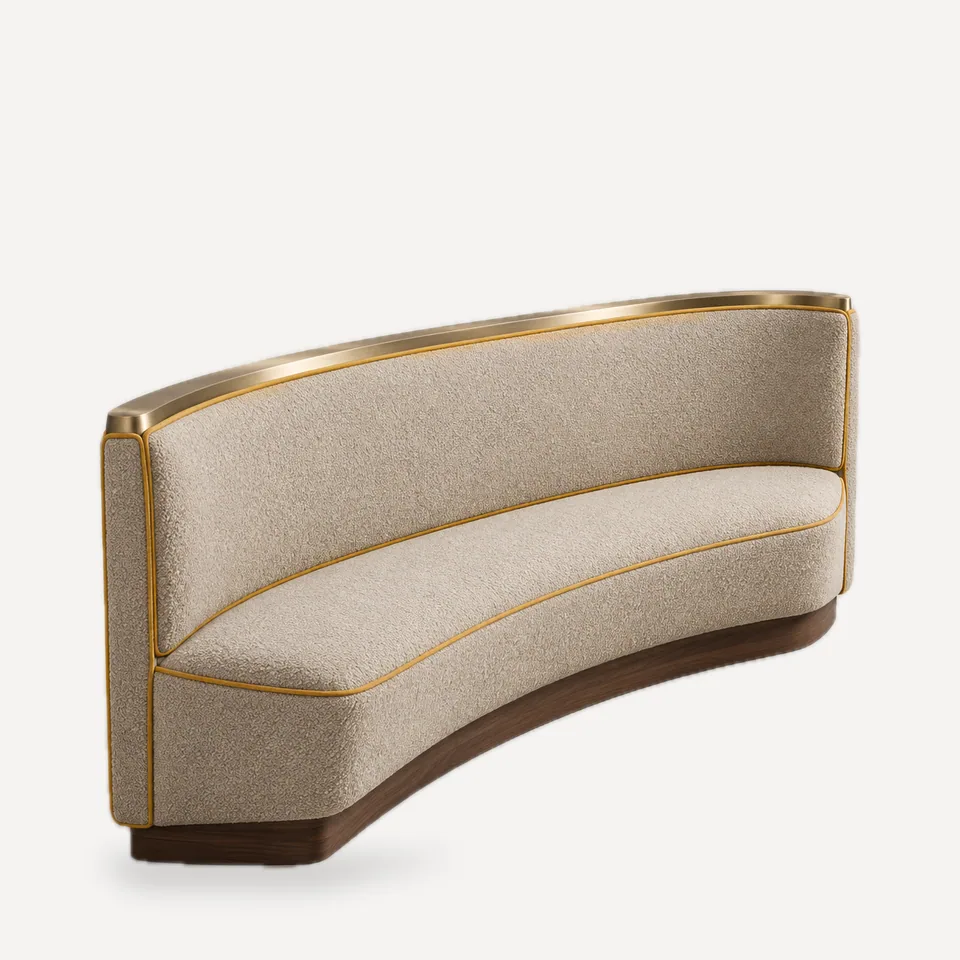
Our site-specific banquettes are drawn from survey data for exactly these reasons - for example the SB-150 Variable-Radius Curve Banquette is built on a full-size template plotted from chord offsets.
How should seams, channels and joints appear?
On a quality banquette, section joints should fall where the eye already expects a line: on a channel line, a vertical seam, or a change in material. Check:
- Channel width is consistent across sections and channels are whole at section ends
- Vertical seams on up-the-bolt fabric fall on channel lines or at regular intervals
- Top trims are continuous or spliced at a joint you have approved
- Welt runs continuously around corners and end panels
- Pattern placement on printed or woven designs is shown (centered, matched at joints)
How to mark up a shop drawing
Use a consistent approval stamp and one of three actions:
- Approved - build as drawn.
- Approved as noted - build as drawn with the clouded corrections; no resubmission required unless noted.
- Revise and resubmit - do not build; corrections required and a new revision must be reviewed.
Number every comment, cloud the area on the drawing, and be specific ("increase seat depth to 22 in compressed" rather than "seat feels shallow"). If a comment changes cost or time, expect the manufacturer to flag it before proceeding. Keep the approved revision number on your FF&E schedule.
Common mistakes
- Approving from a plan dimension without a site measure after wall finishes are in place.
- Not defining seat height as compressed versus uncompressed.
- Leaving fixing undefined, so the installer improvises on the day.
- Approving a drawing with "COM TBD", then discovering the chosen fabric does not suit the back profile or curve.
- Ignoring the access route until the delivery truck arrives.
- Checking the banquette but not the table: base type and overlap determine whether the booth is comfortable.
- Approving without the flammability specification for the destination market stated on the drawing.
FAQ
How many rounds of shop drawings are normal?
One or two rounds is typical for a well-defined design. Complex site-specific items may need a third after a site survey. Each round adds time to the program, so issue complete comments in one pass.
Should the designer or the contractor approve banquette shop drawings?
Usually the designer reviews for design intent and the contractor or FF&E purchaser coordinates site dimensions, blocking and services. Agree in the project's responsibility matrix who signs off, and make sure the person approving has seen the current survey.
Do we need a mock-up as well as shop drawings?
For long runs, unusual back profiles or new seat geometry, a mock-up or pre-production sample section is worth the time. It confirms comfort, foam firmness and finishes, which drawings cannot show. Once approved, it becomes the reference standard.
What tolerance should a banquette have at the wall?
Installers commonly need a small clearance at each end, often in the order of 0.25-0.5 in (6-13 mm), closed with a scribe strip or the end upholstery. Agree the method on the drawing rather than leaving it to site.
Send your drawings package or FF&E schedule and we will return a scope review, quote and first shop drawings. Partial packages are fine; tell us what is still in design.
Request a quote