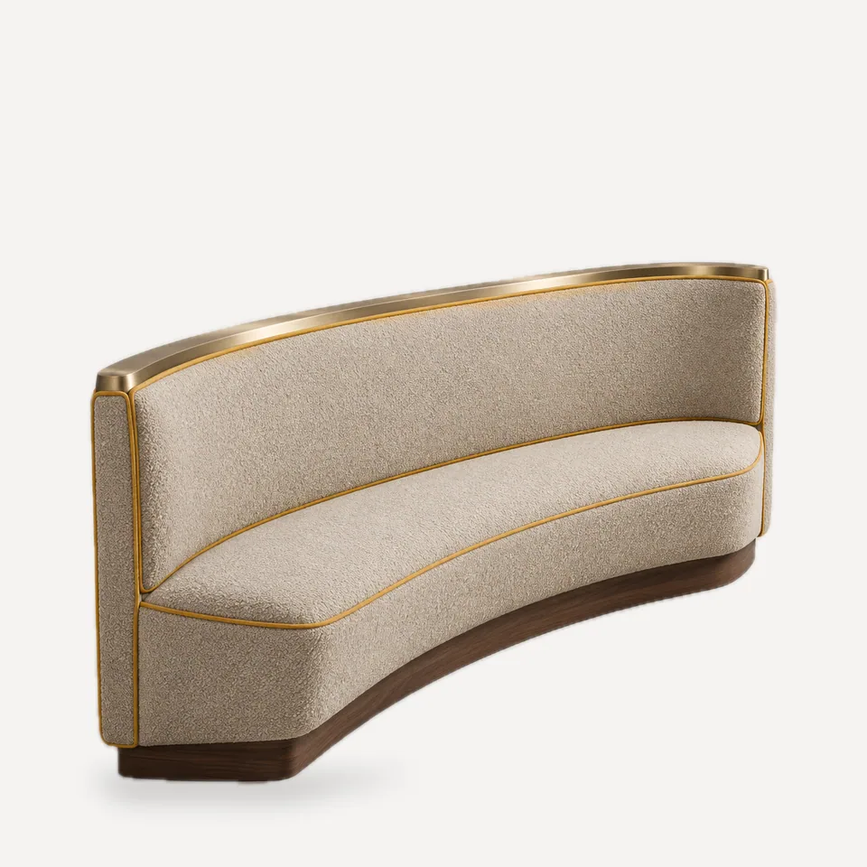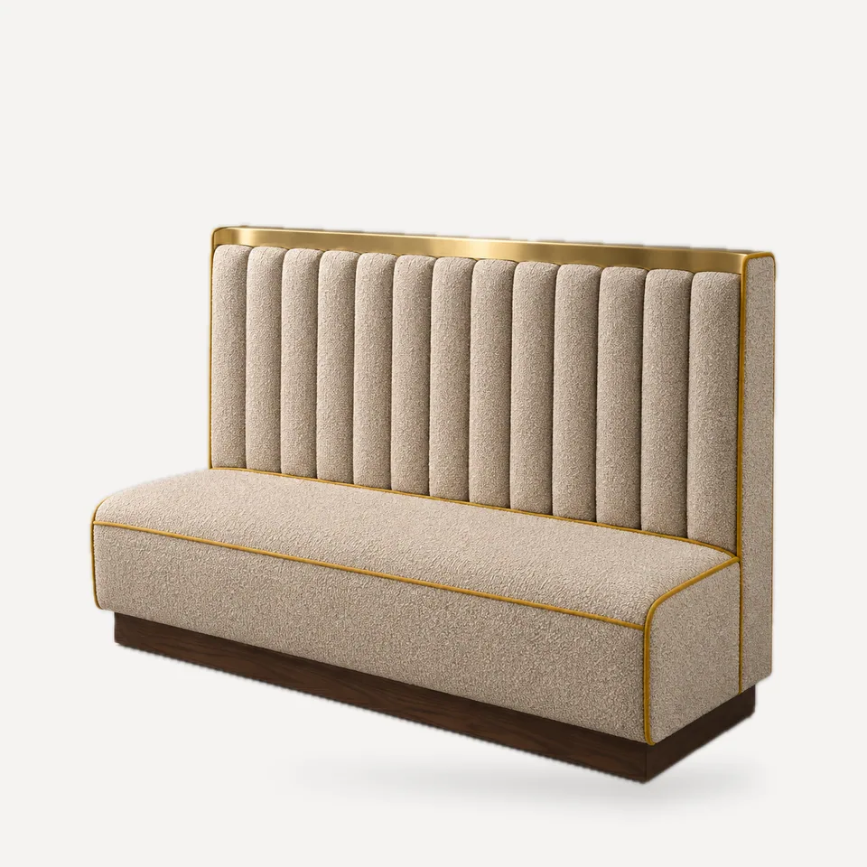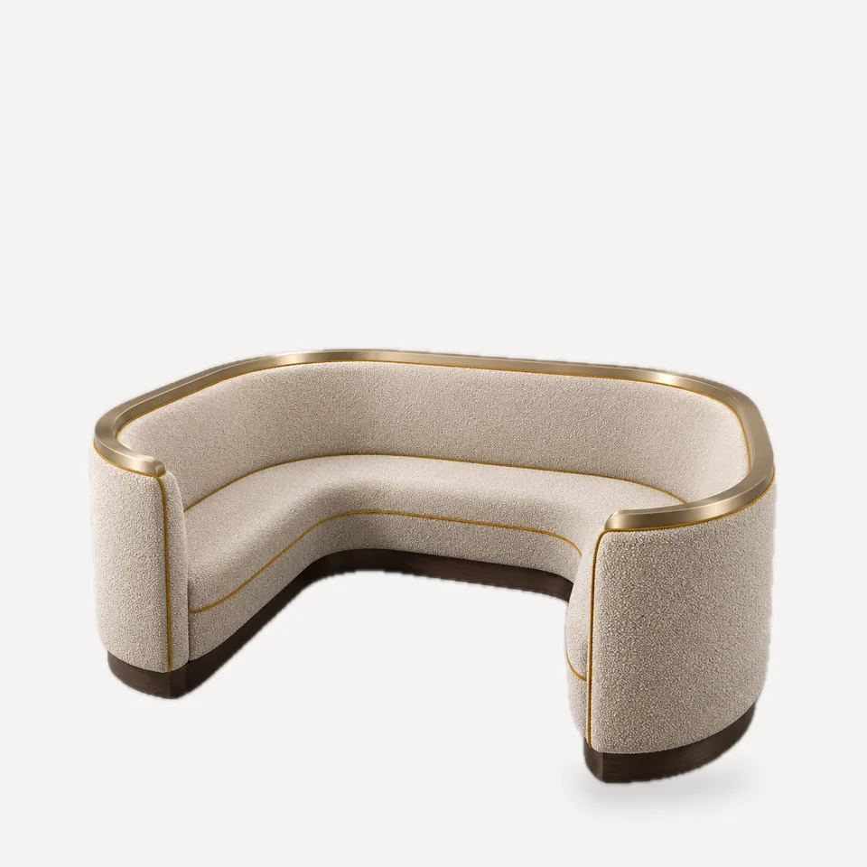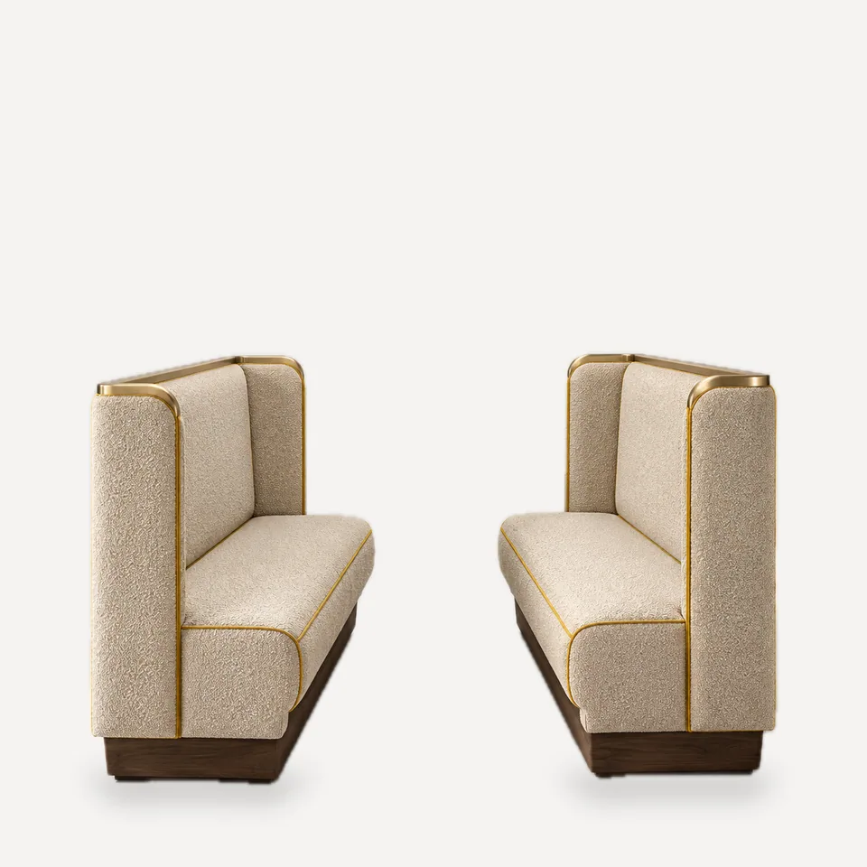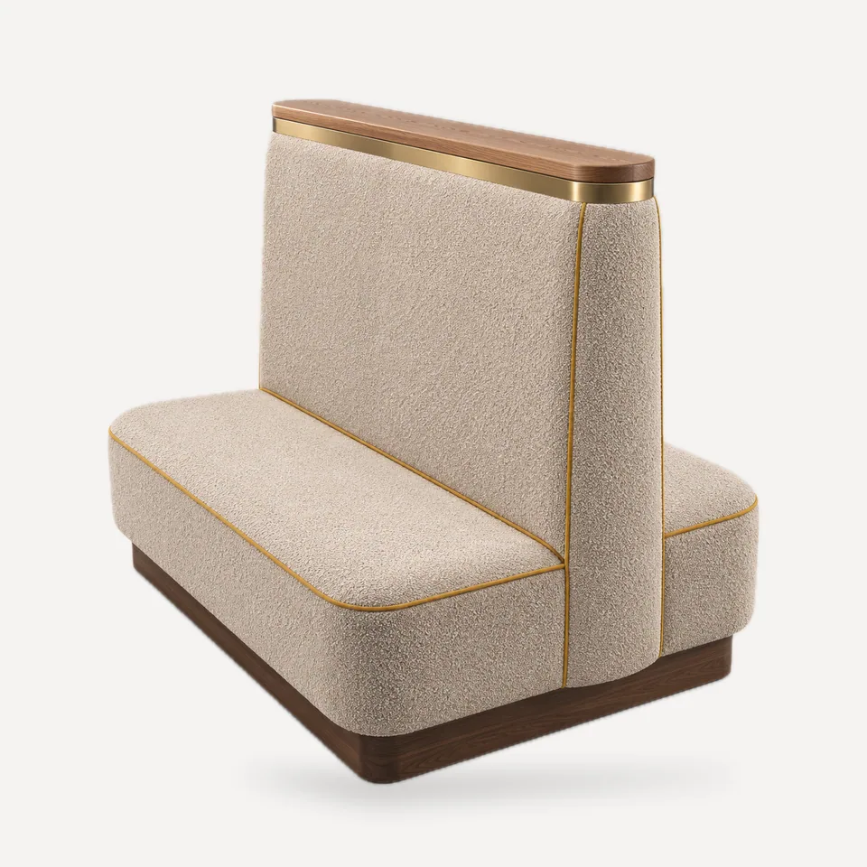
The SB-106 creates private booths in the middle of a room without building walls. Two facing seats share a single upholstered spine about 8 in (20 cm) thick, rising to 54 in (137 cm) overall. A 4 in (10 cm) wood cap sits on top, with a metal strip wrapping the spine below it.
Construction. The spine is a single structural frame carrying both backs, which keeps the unit stable as a freestanding element. Floor fixing is recommended for freestanding installations; we show fixing points on the drawing.
Specifying it. High backs block sightlines across the room - good for privacy, but check views to the entrance, bar and any feature walls. Confirm with the fire protection engineer that tall freestanding elements do not interfere with sprinkler coverage or exit visibility. Pair with a 30 in (76 cm) deep table per side for a booth seating two per side.
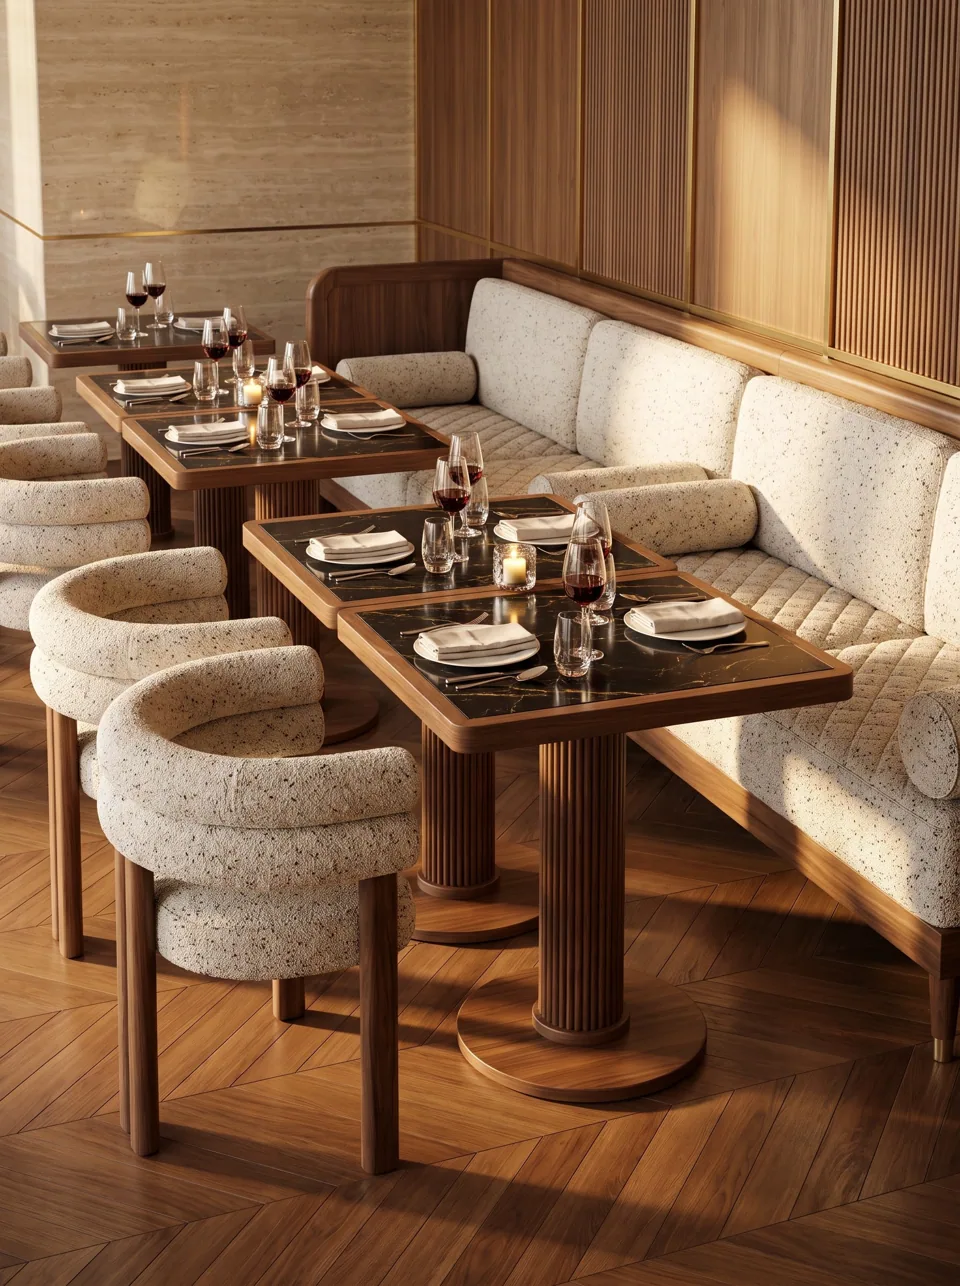
Where it works. Steakhouses, hotel restaurants and bars where privacy commands a premium, and open-plan rooms that need subdivision.