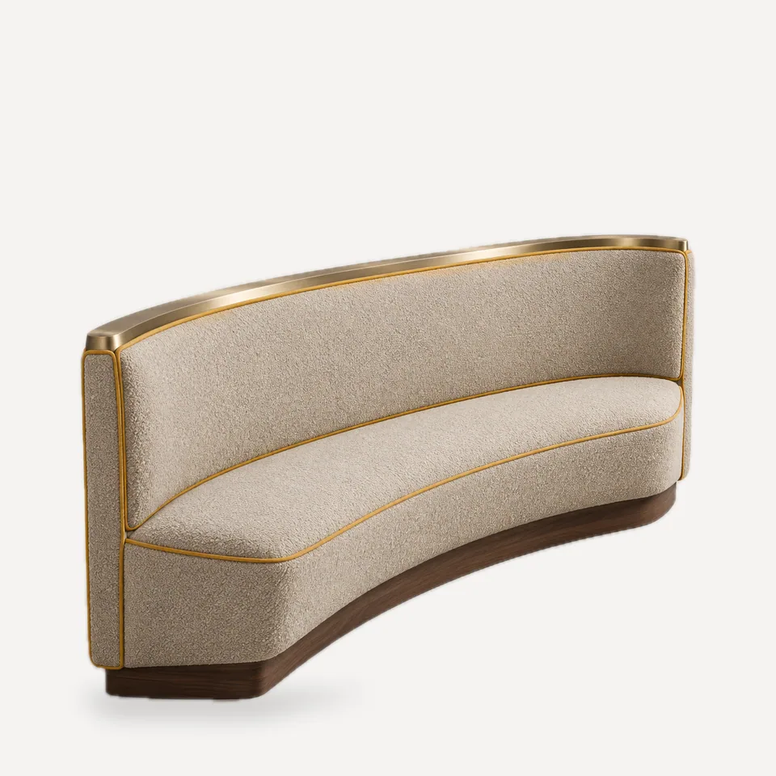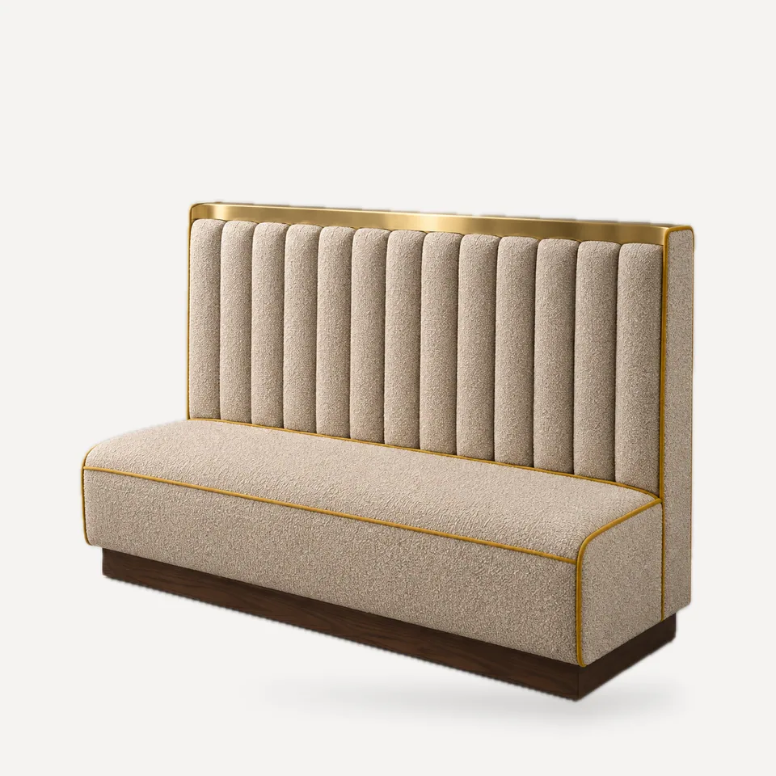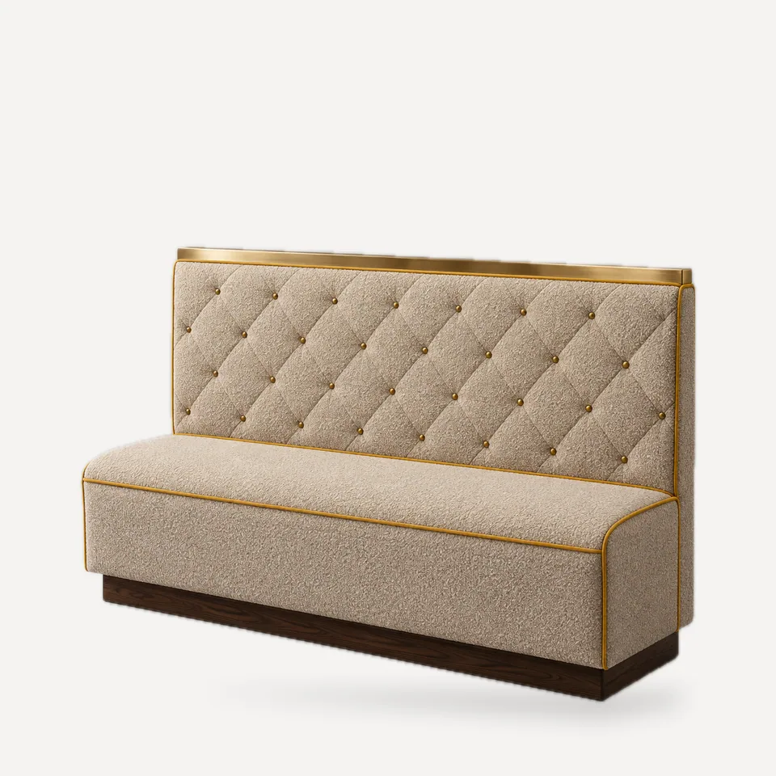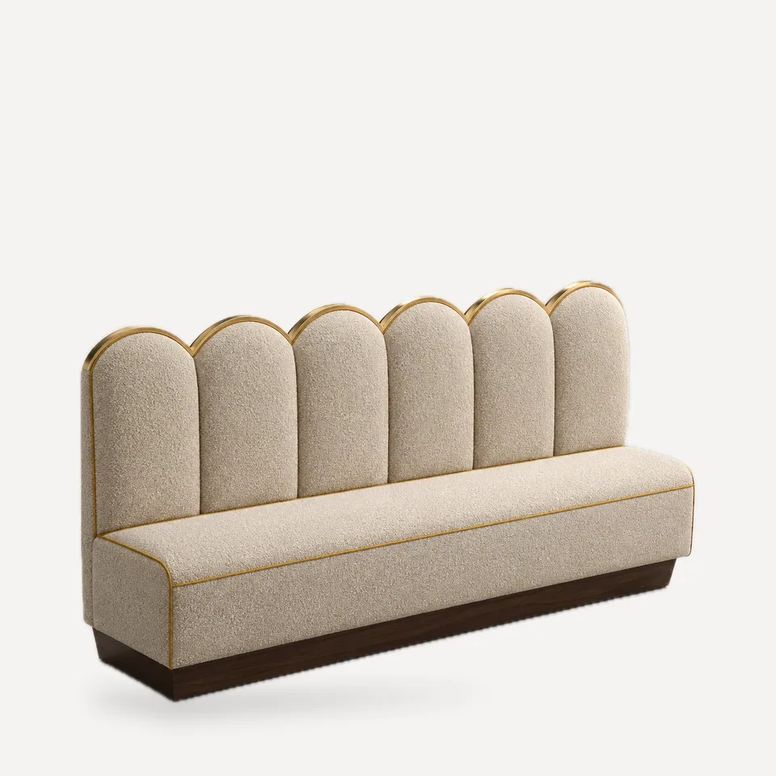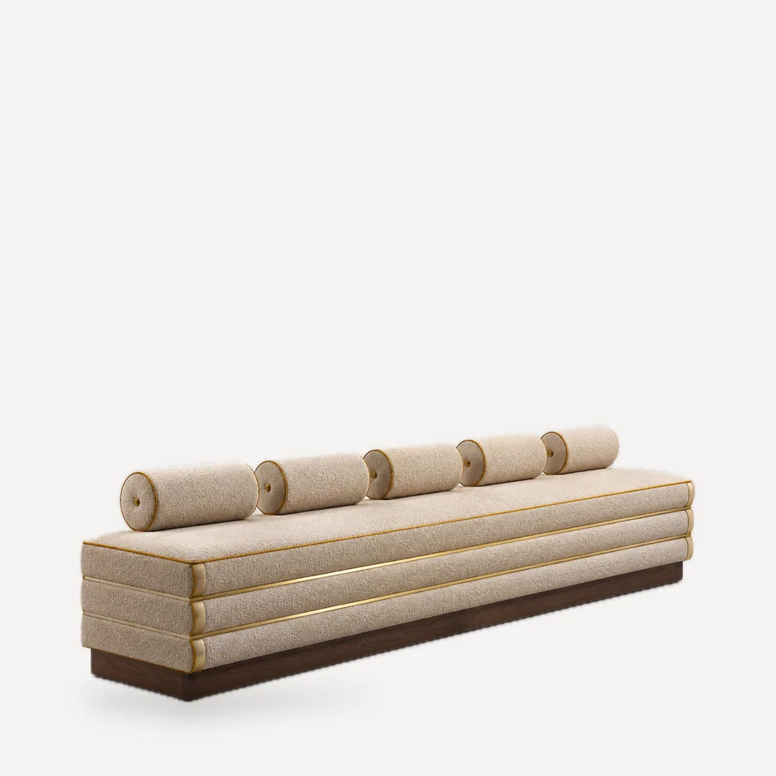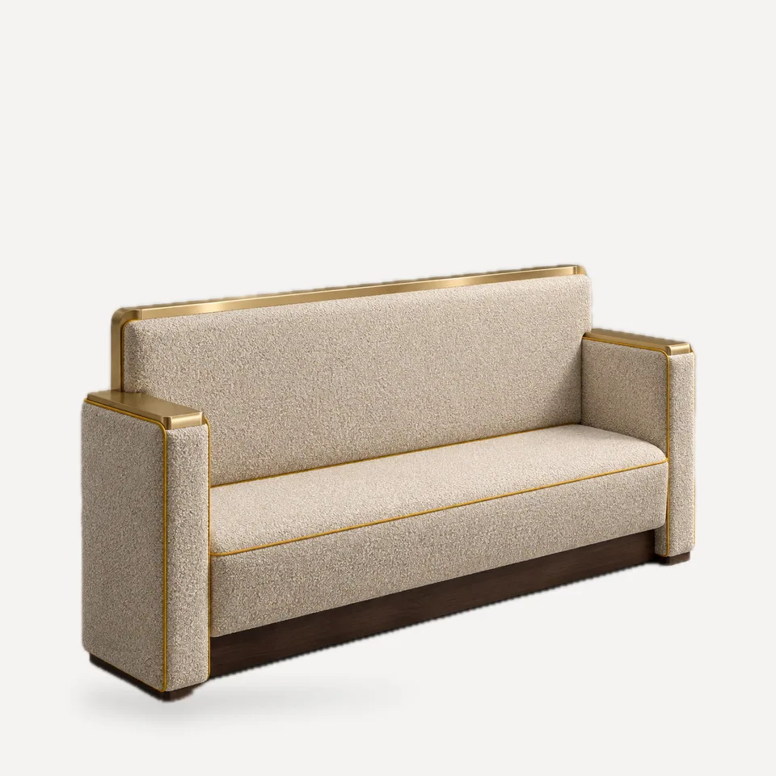
The SB-105 solves the most common unresolved detail in banquette plans: what happens where the run meets an aisle. Two upholstered arm posts, each about 7 in (18 cm) wide, rise from the floor to 27 in (68 cm) and are capped with metal trim that returns cleanly into the back top trim.
Construction. Arm posts are framed as part of the end section, not bolted on afterwards, so they resist the side loads of guests sliding in and out. Seat and back on HR foam over ply; plinth base recessed for toe space.
Specifying it. Use one arm-end section at each open end and standard sections between. If the run abuts a wall at one end, specify a single arm. The arm face takes the most abrasion in the room - specify a heavy-duty contract fabric or COL here even if the seat uses a lighter cloth, and we will show the material split on the drawing.
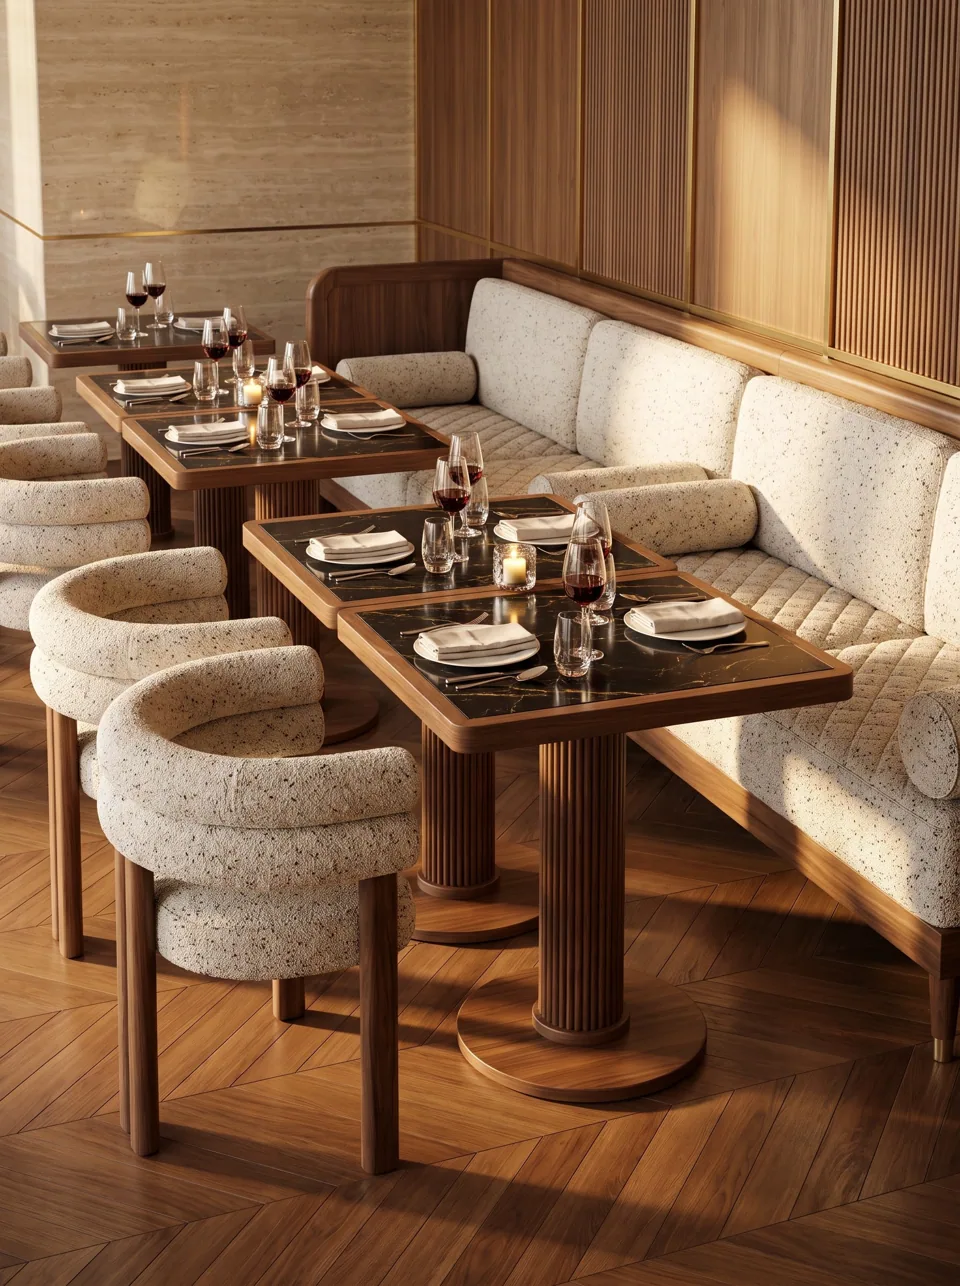
Where it works. Runs that end at an aisle or entrance, freestanding banquettes in open plans, and anywhere a raw end panel would collect scuffs from passing service.