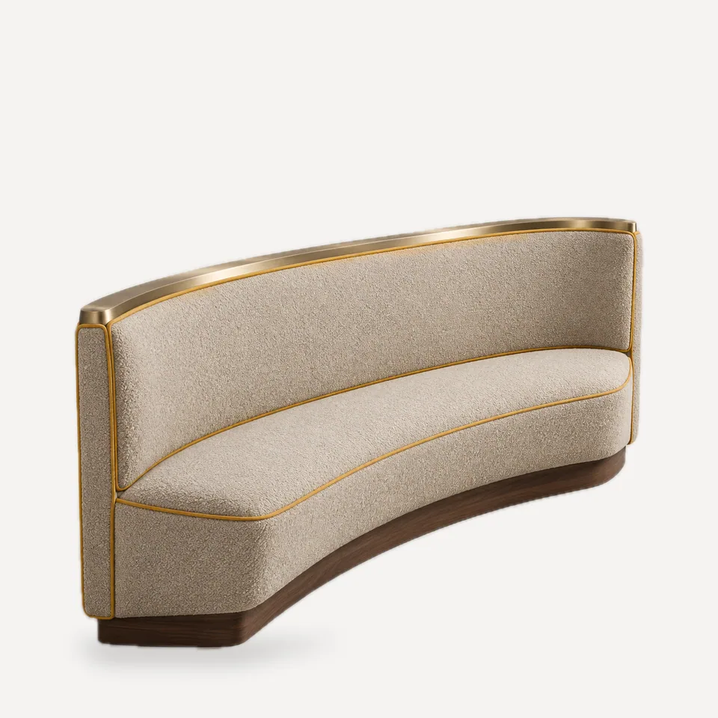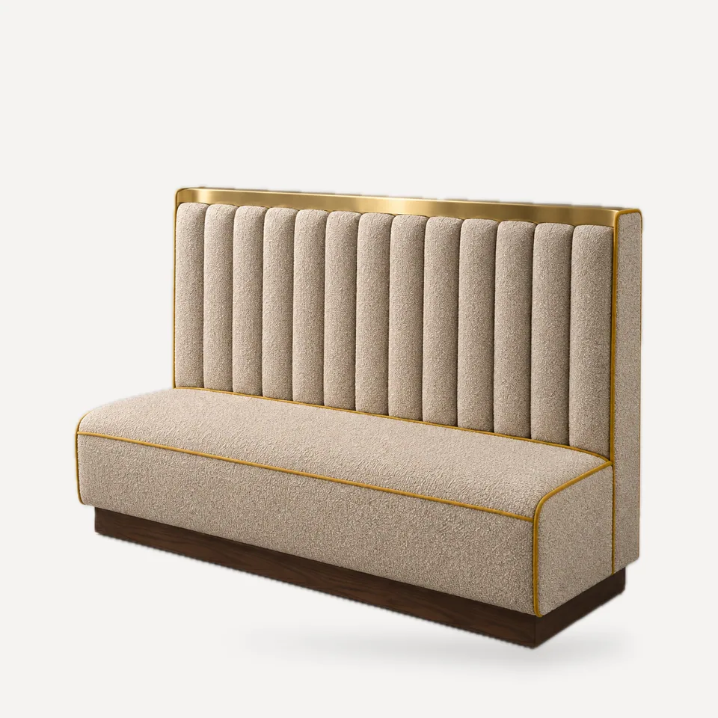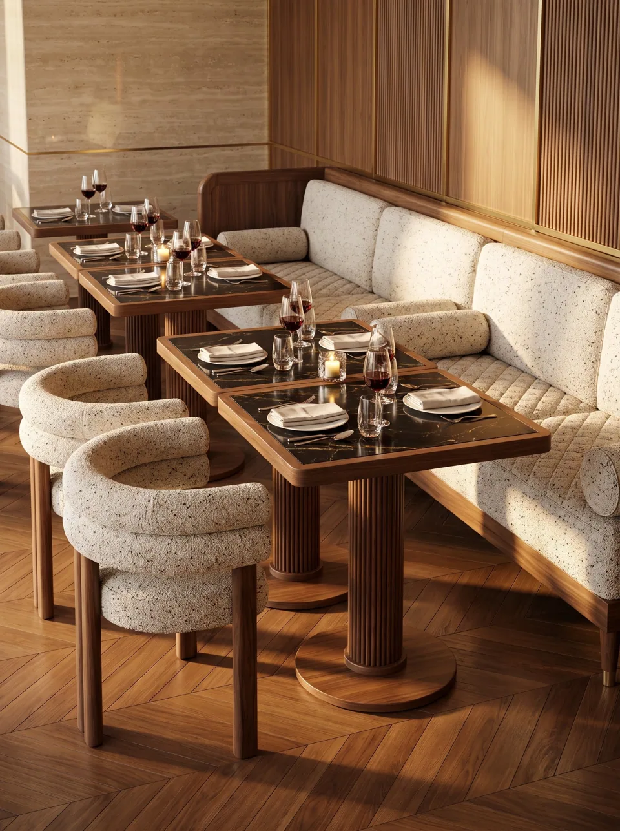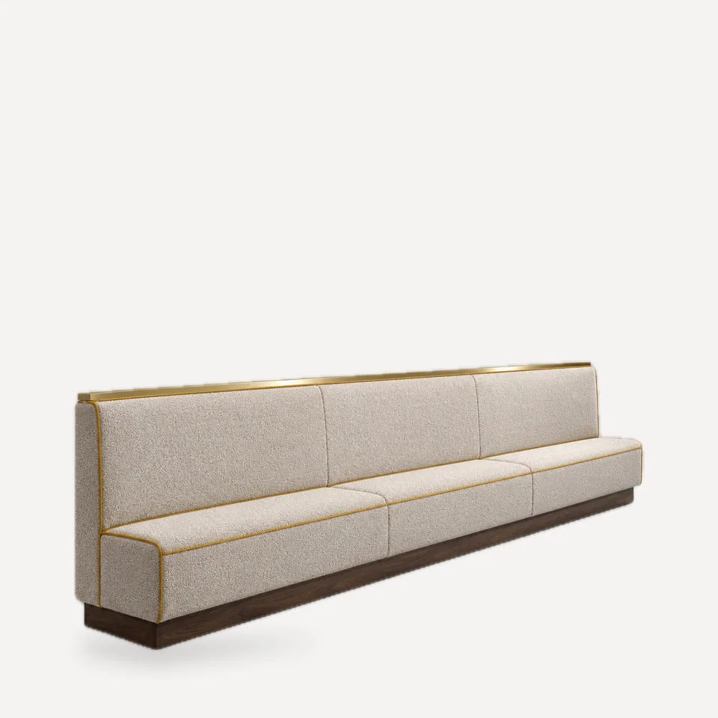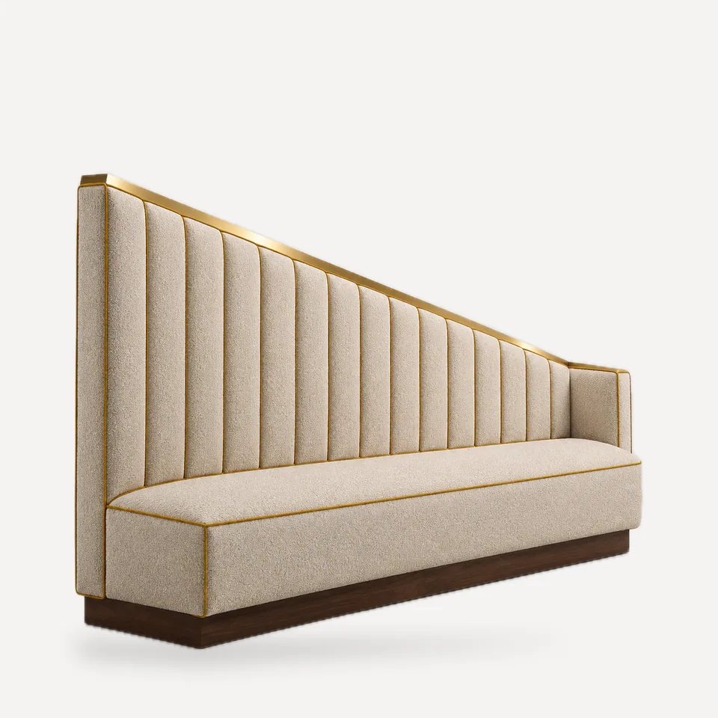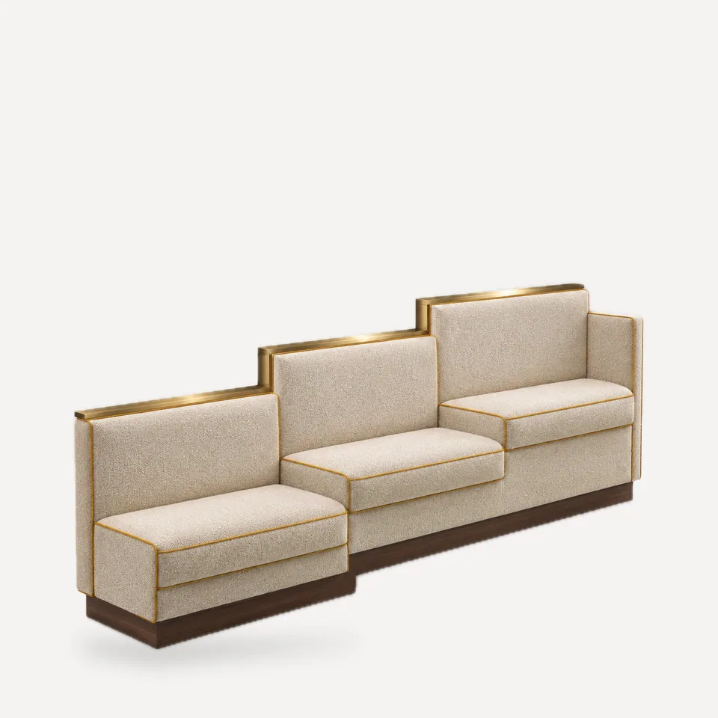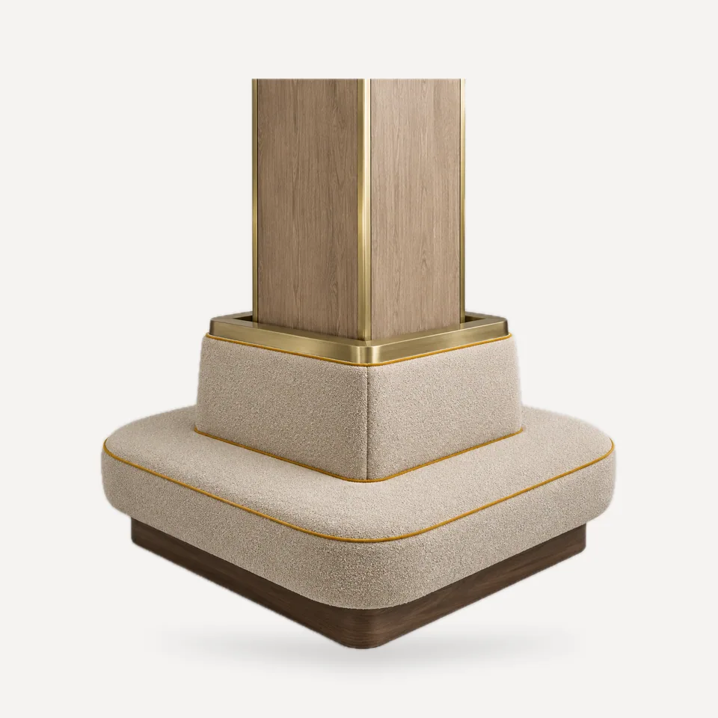
A column in the middle of a dining room usually becomes dead space. The SB-151 turns it into a seating island: four upholstered seats wrapped around a column clad in vertical-grain wood, with metal corner guards and a back that turns each corner on a small radius without breaking.
How it is resolved. The seating is built as four quadrants that bolt together around the column on site, so nothing has to be threaded over the top. The column cladding is a separate set of panels fixed to a subframe, leaving the structure untouched. The metal top trim closes as a complete ring after assembly.
Specifying it. Send the column size, its finish, and any services running on its faces (sprinkler risers, conduit, access panels). The reference design suits a 16 x 16 in (40 x 40 cm) column with an overall footprint of 71 in (180 cm); larger or round columns are drawn to suit. Confirm clearances around the island against aisle widths on your plan.
Where it works. Hotel lobbies and lounges, large open dining rooms and food halls with exposed structure.