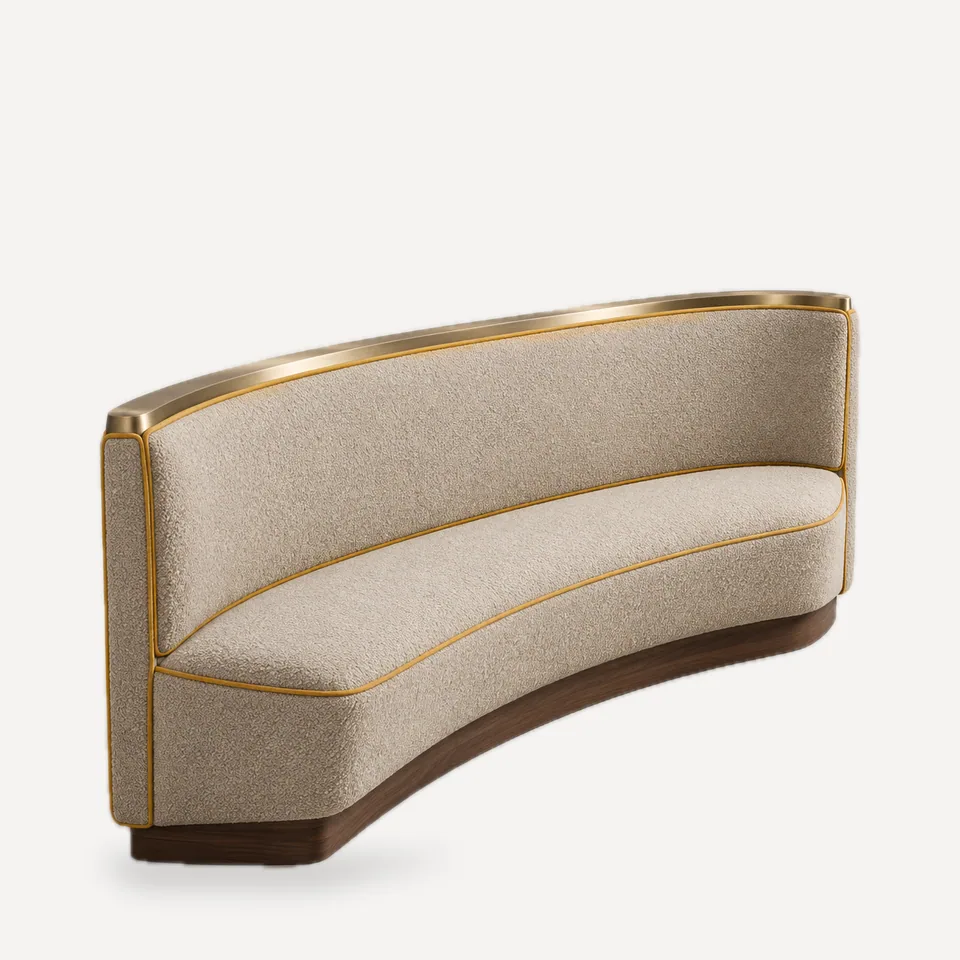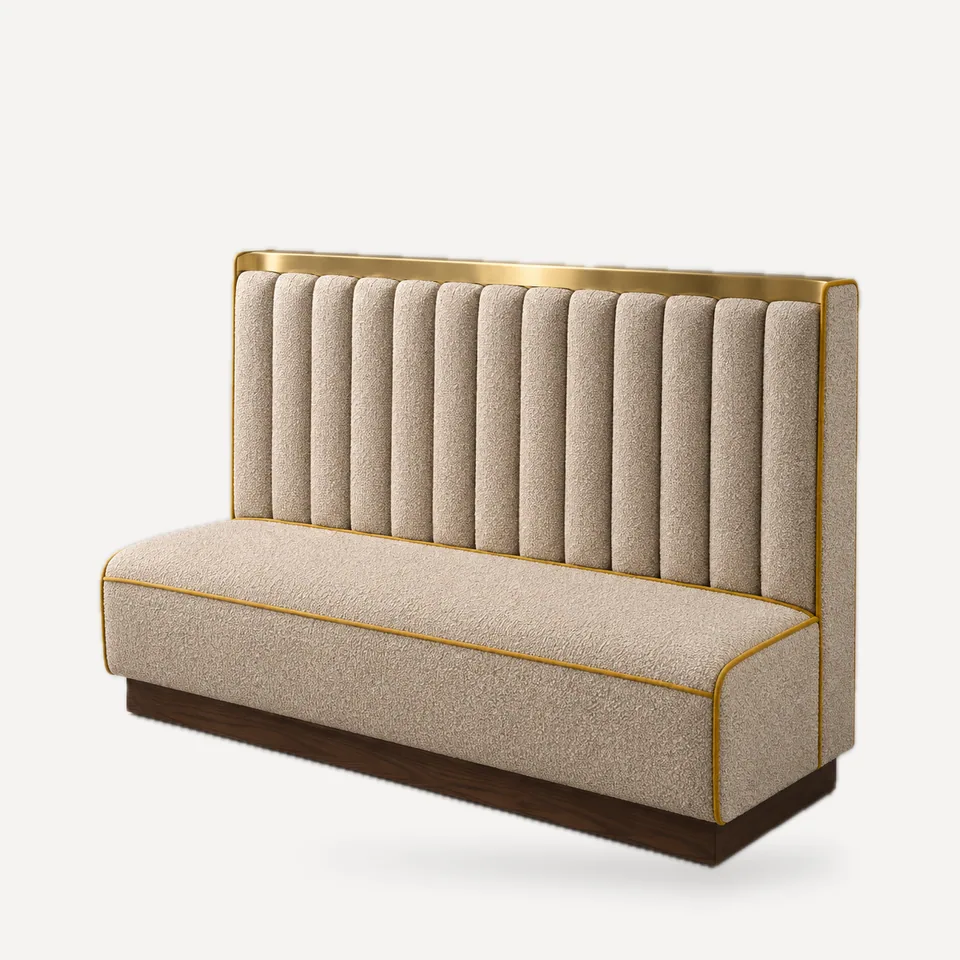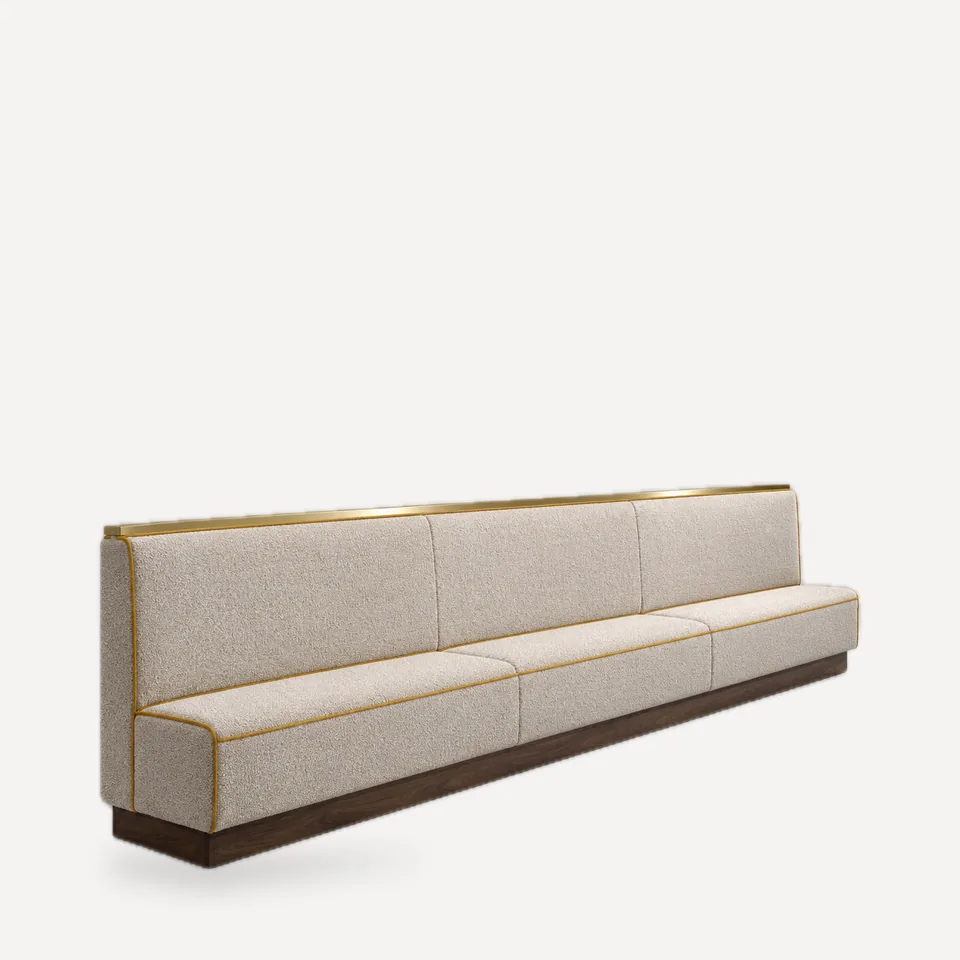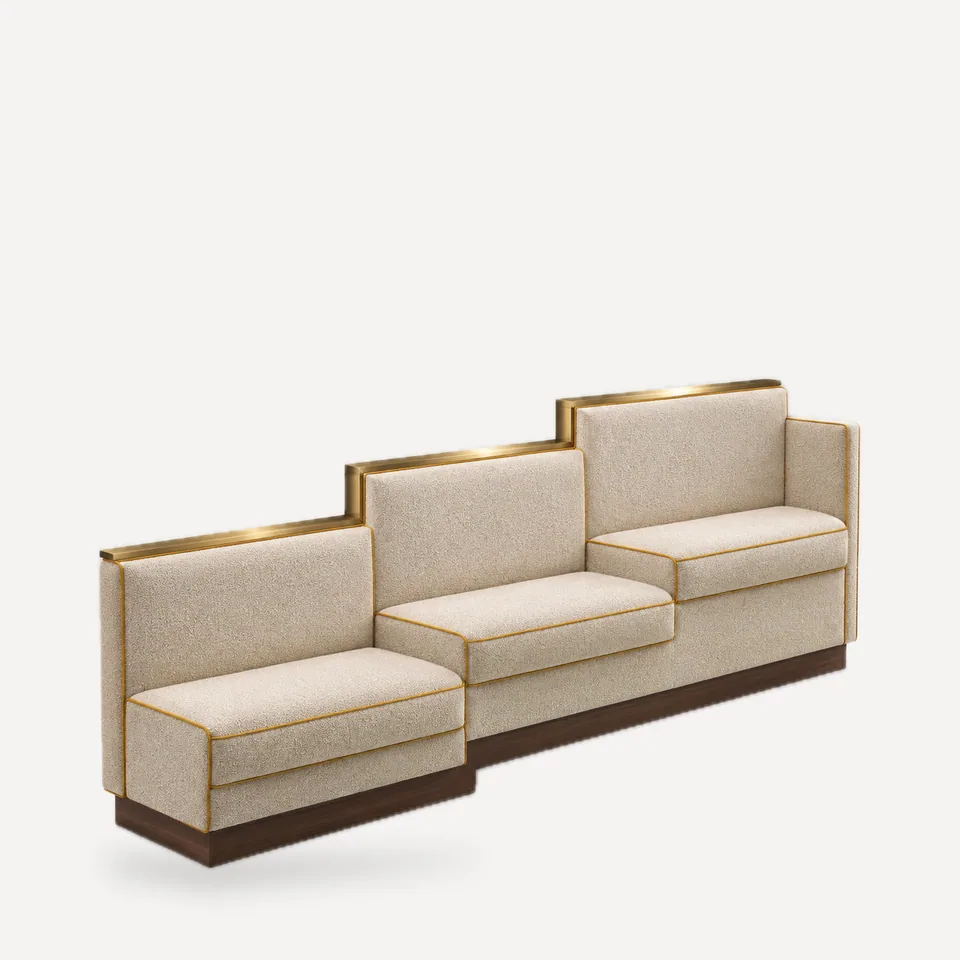
Older shopfronts and converted buildings often have steps within the dining area. The SB-153 follows them: in the reference design, a 106 in (270 cm) run in three 35 in (90 cm) segments, each rising about 7 in (18 cm) above the last, with an upholstered vertical riser between segments and a stepped metal top trim.
How it is resolved. Each segment is a self-contained frame; the base steps with the floor so every seat keeps the correct relationship to its own floor level and table. Risers are upholstered to match and closed with neat corner returns.
Specifying it. The step heights on the drawing come from your floor survey, not from design intent. Seat height should be 18 in (46 cm) above the floor each guest's feet rest on; tables must step with the seating. Edges of level changes in public areas have code implications (visibility, handrails, tripping hazards) that should be reviewed by the architect of record.
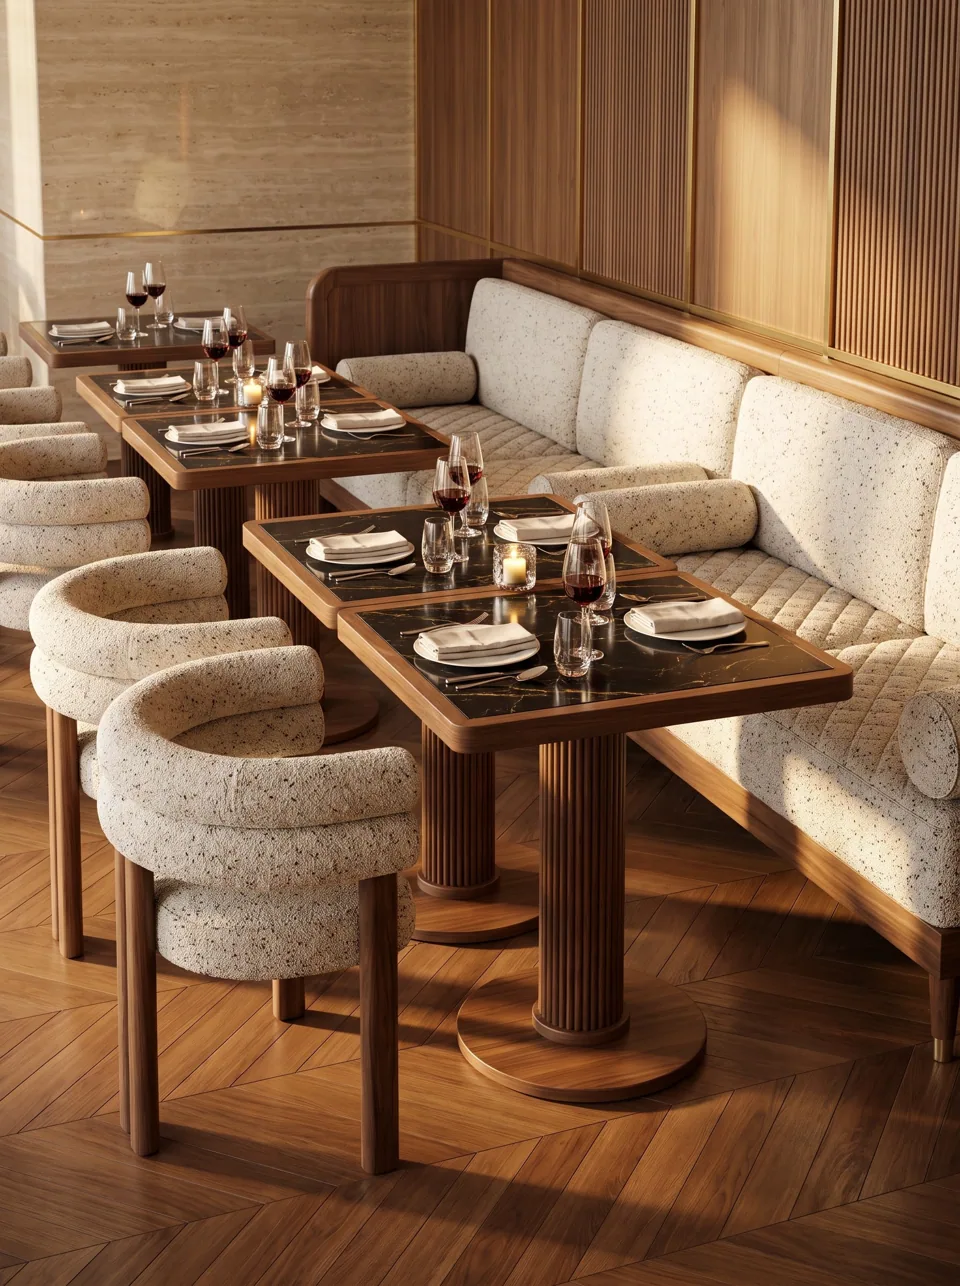
Where it works. Converted shopfronts, split-level restaurants and sunken lounge areas.