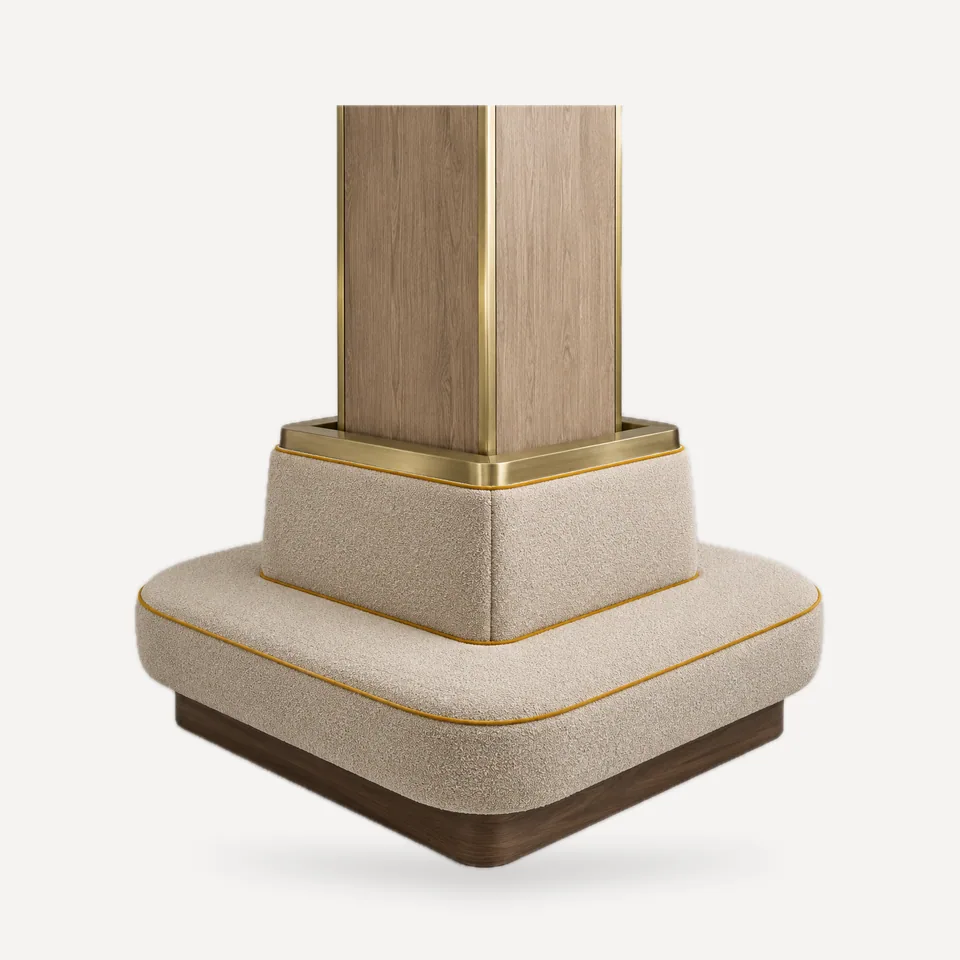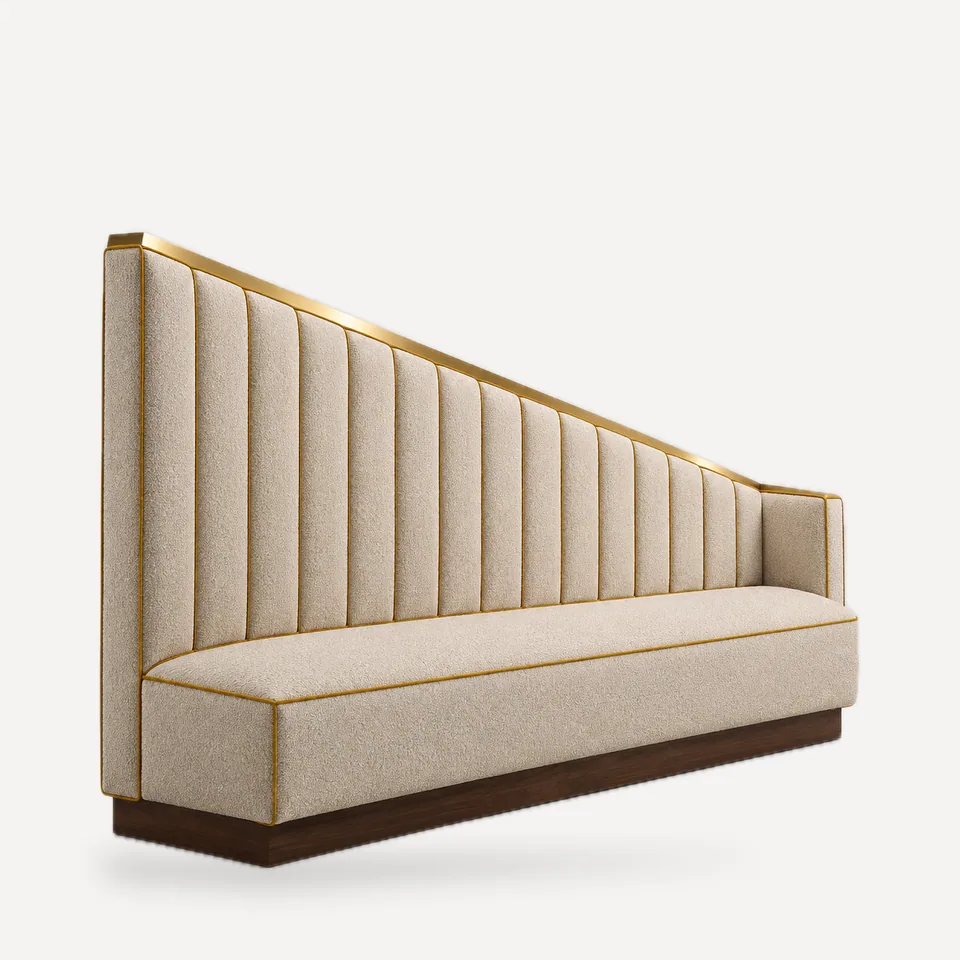
Attic rooms, mezzanines and spaces under stairs often have a ceiling that falls toward one wall. The SB-152 follows it: the back top runs as a straight raking line from about 53 in (135 cm) down to 33.5 in (85 cm) over a 94 in (240 cm) run, while the seat stays level.
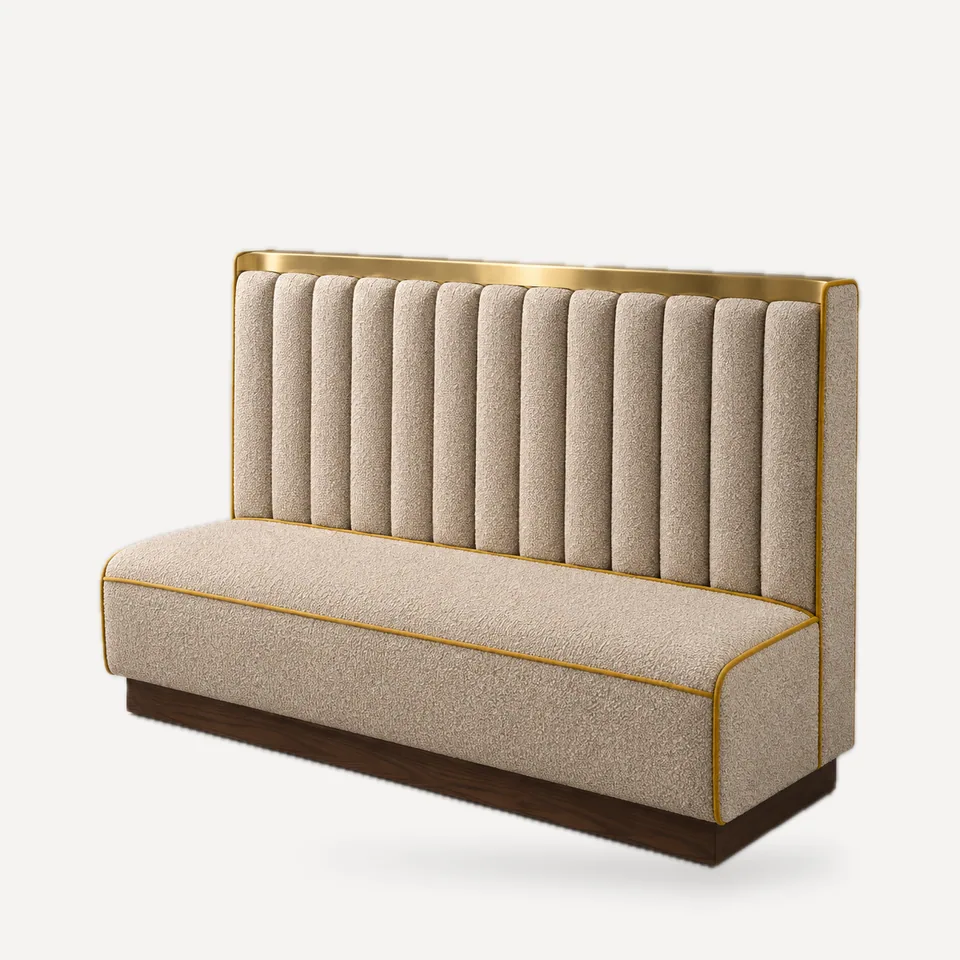
How it is resolved. The back is divided into vertical channels about 6 in (15 cm) wide, each a little shorter than the last, so the rake reads as a deliberate rhythm. The metal top trim follows the raking edge. The seat and base are a standard level construction, which keeps cushions interchangeable.
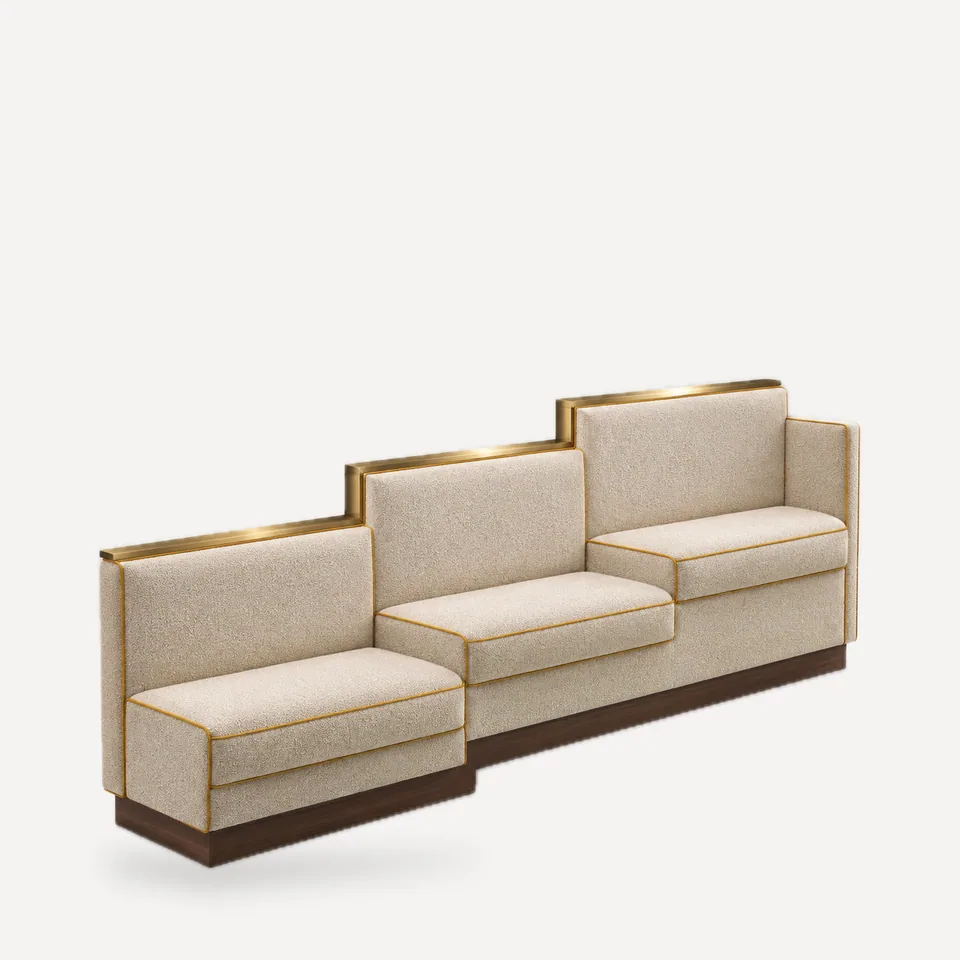
Specifying it. Survey the soffit or ceiling line against the finished floor at each end and at intermediate points; we draw the rake to match and allow a small clearance for installation. If the rake is not a straight line, we can follow a stepped or curved profile.
Where it works. Loft and attic dining rooms, seating under stair runs, and spaces with sloping glazing.